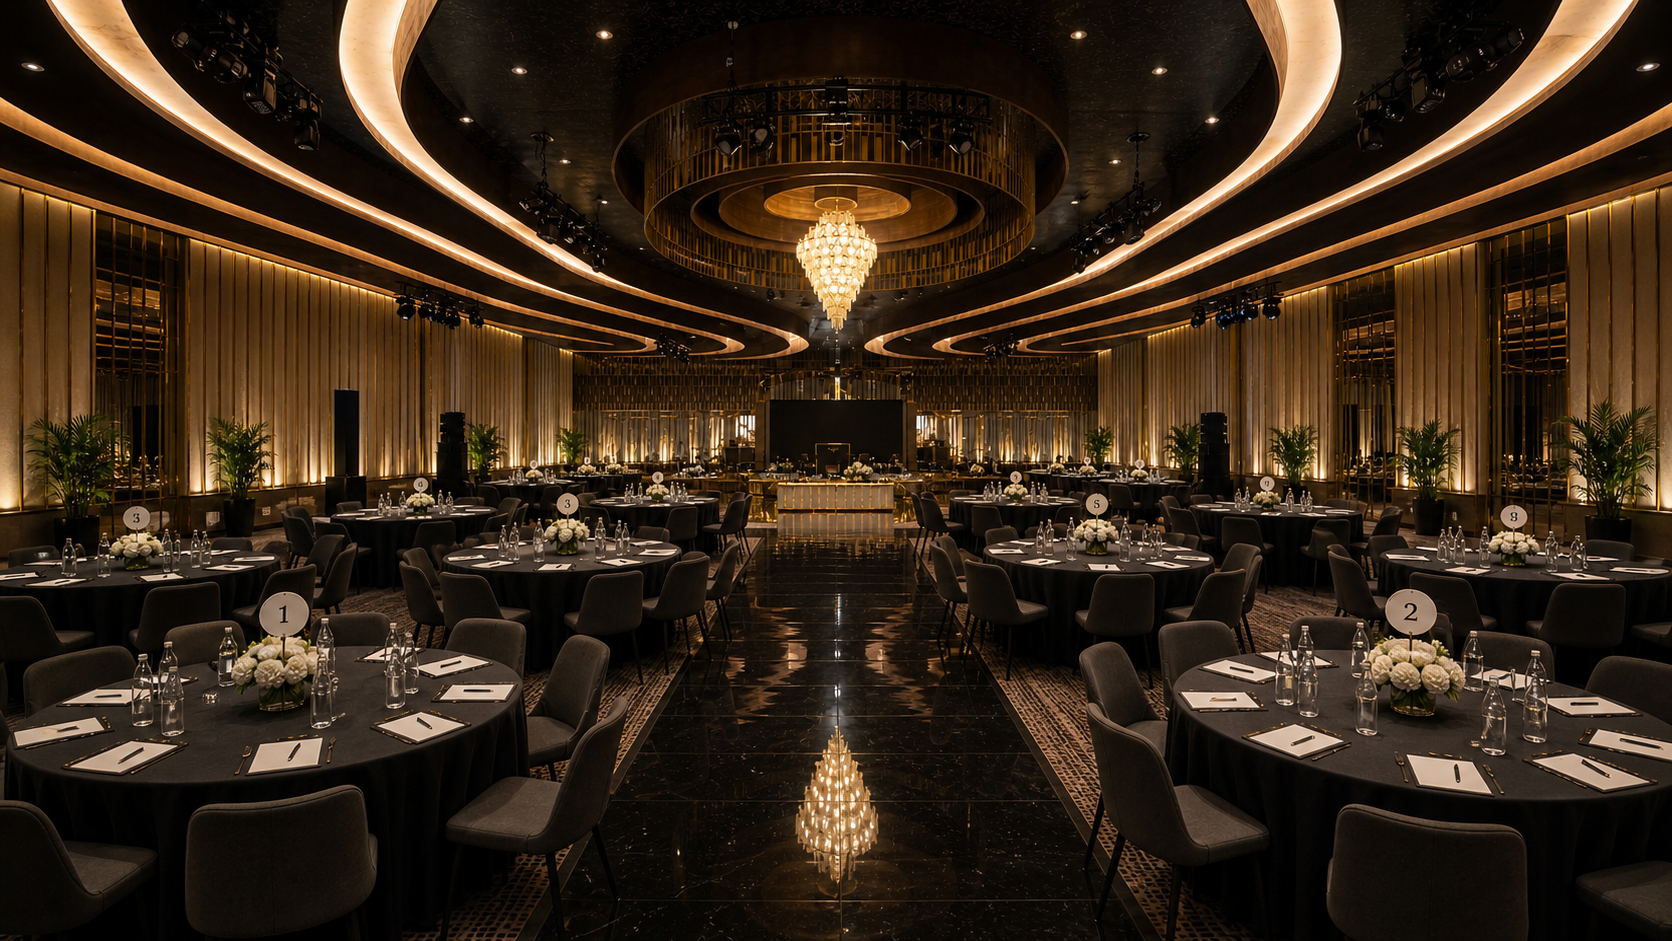
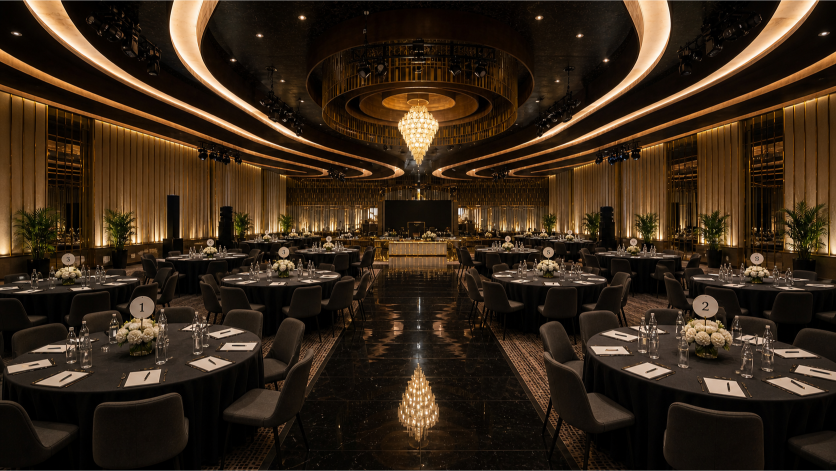
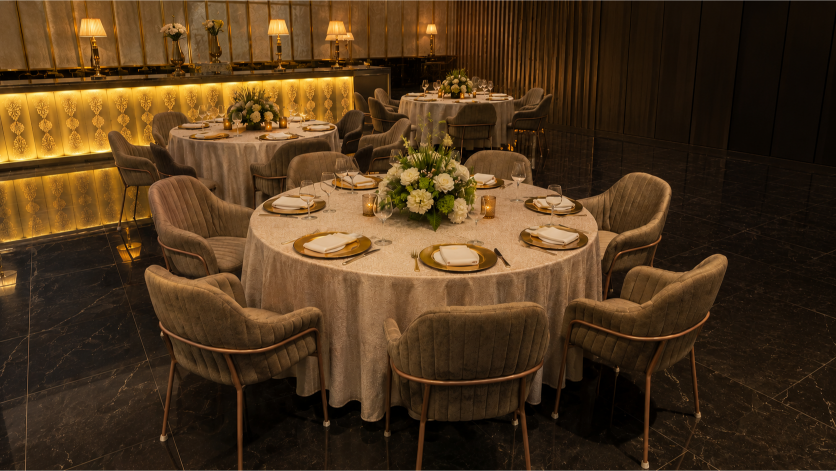
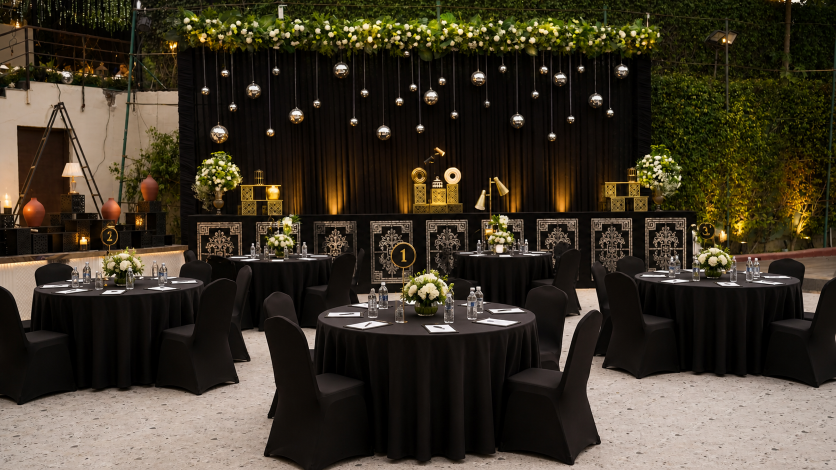
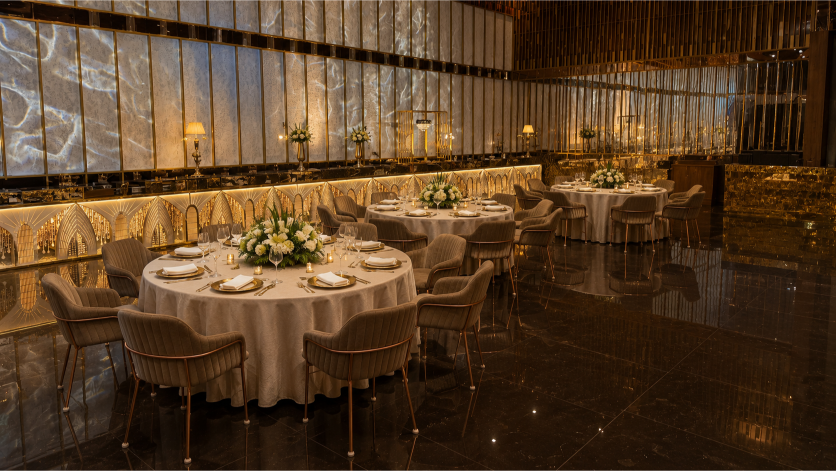
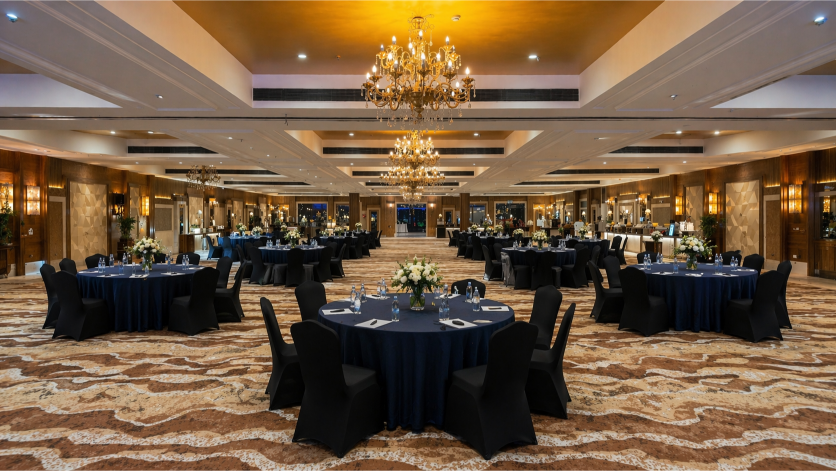
Udman NH-8 is a 40,000 sq. ft. hotel and corporate venue on the Delhi–Gurgaon corridor, designed for 200 to 1,000 guests across three banquet halls, a 25,000 sq. ft. hangar, and a poolside event space. Backed by 57 on-site rooms, in-house catering, full AV support, and parking for 500–600 cars, it is purpose-built for residential conferences, multi-day offsites, product launches, training sessions, and large corporate gatherings. With IGI Airport just 10–15 minutes away and direct NH-8 connectivity, it is one of the most logistically efficient corporate venues in Delhi NCR.

Award-winning culinary team with multi-cuisine expertise and bespoke menu design.

Complimentary valet service with capacity for 400+ vehicles including coach parking.

12 opulent bridal suites with personal butler service and premium amenities.

Full décor and design team specializing in luxury themes, florals, and lighting.
Choose from multiple configurations to suit your event needs


Rows of chairs facing the stage, ideal for presentations and seminars


Tables arranged in U formation, perfect for workshops and discussions


Rows of tables with chairs, suitable for training and note-taking


Single large table with chairs around, ideal for board meetings


Round tables with chairs, perfect for dinners and award ceremonies


High tables with standing room, great for networking events
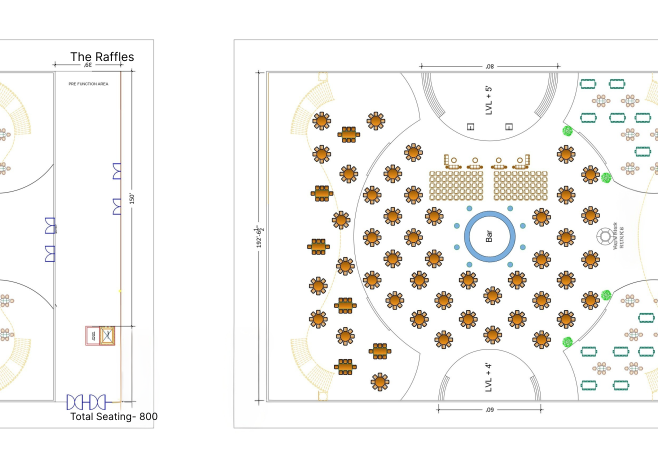
NH- 8, Mahipalpur, Adjacent SHIV MURTI, Block R, Mahipalpur Extenstion

Easy cab access via NH-8 & Shiv Murti junction

IGI Airport is approx. 10–15 mins drive away

New Delhi Railway Station is approx. 35–40 mins via Airport Express Metro

Delhi Aerocity Metro Station (Airport Express Line) is the nearest metro station, approx. 10 mins away
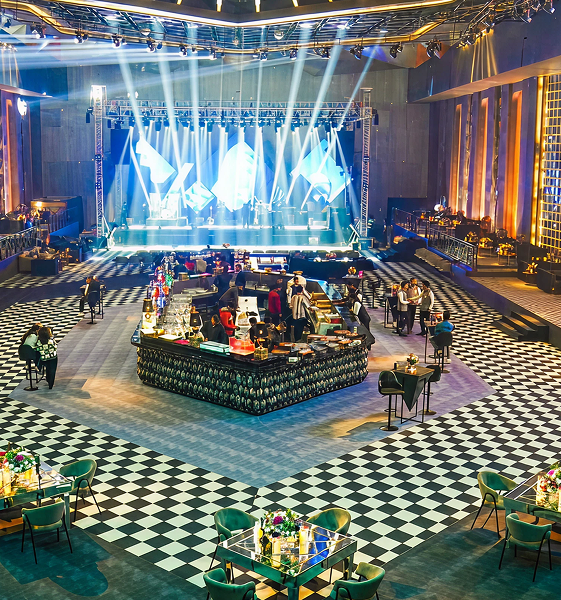
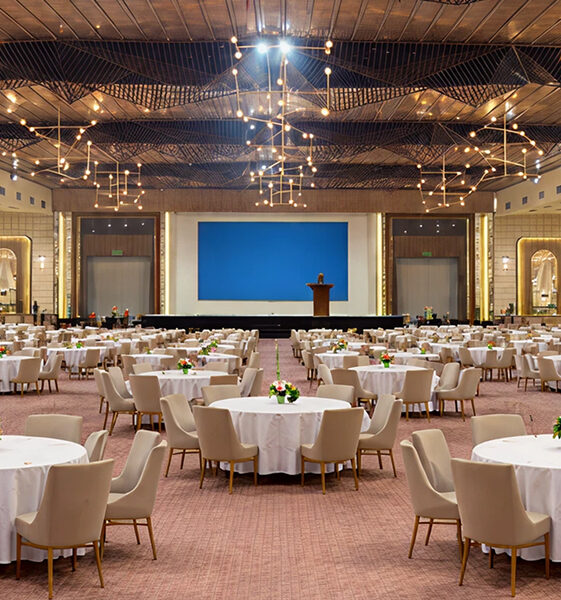
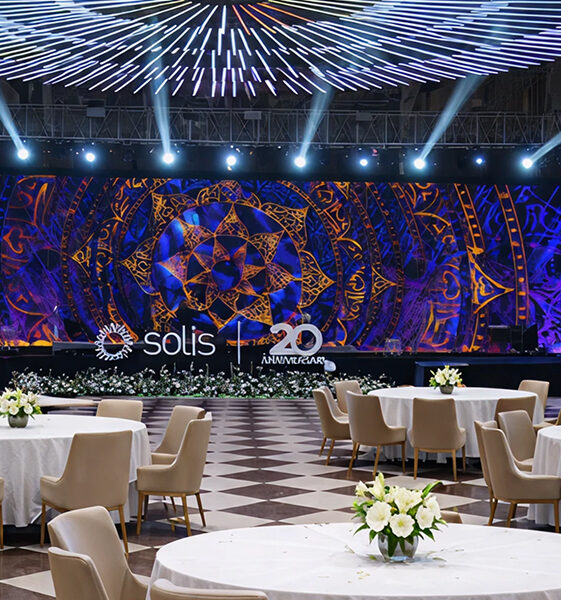
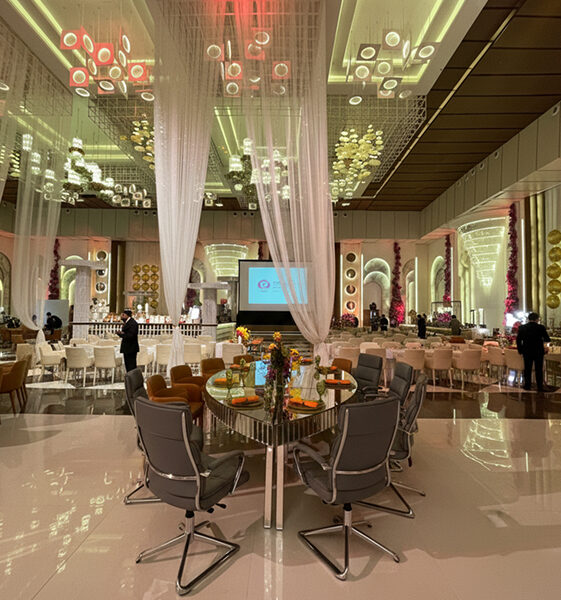
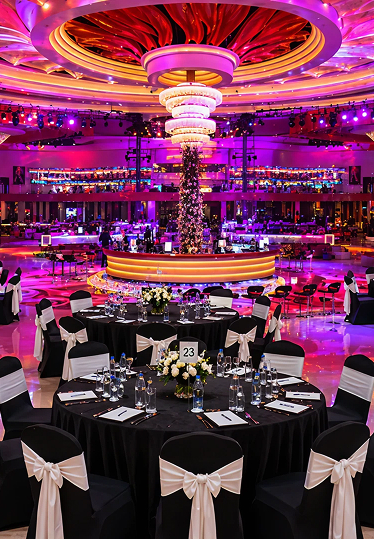
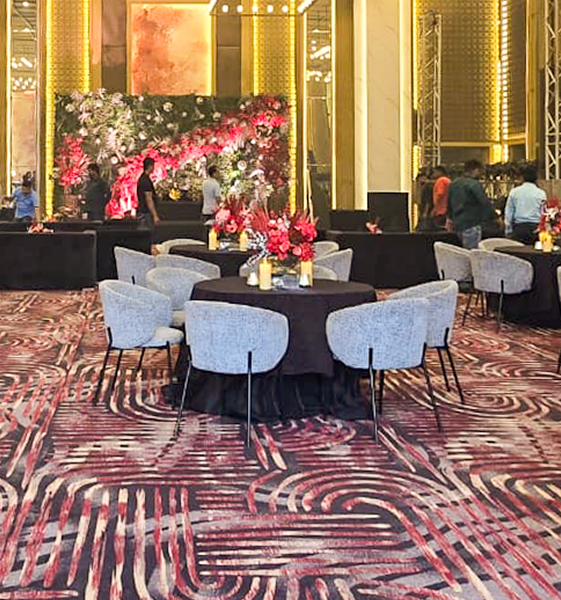
From the grand to the intimate, no detail is too small in our pursuit of the extraordinary.


Planning your perfect event begins with the right information. Here are answers to the questions we hear most often.
This venue is purpose-built to accommodate a wide range of corporate events and business gatherings. It is ideal for conferences, annual meetings, town halls, product launches, award ceremonies, exhibitions, trade shows, seminars, workshops, training programs, networking events, leadership summits, dealer meets, employee engagement activities, and corporate celebrations. With flexible event spaces, modern infrastructure, and customizable seating arrangements, the venue can comfortably host both intimate business meetings and large-scale corporate functions.
We recommend booking 45–90 days in advance for large-scale events and at least 21 days for smaller corporate functions. Peak season (October–February) tends to fill faster, so early enquiries are advisable. Tentative date holds are available on request.
The venue offers in-house multi-cuisine catering with bespoke menu design by our culinary team. Outside catering is generally not permitted, but special dietary requirements, themed menus, and live counters can be customised.
Yes. Corporate clients can install branded backdrops, stage panels, signage, photo zones, and themed décor. Our in-house design team handles full execution, or you may work with empanelled vendors. Structural modifications and adhesives on walls require prior approval.
Yes, parking is available for guests at our venues.
We provide projectors, LED screens, professional sound systems, wireless mics, stage lighting, and a dedicated technical team. Live streaming, hybrid event setups, simultaneous translation, and recording can be arranged in advance.
Absolutely. We encourage site visits so you can assess flow, capacity, and ambience first-hand.